Interior Services / The design collection
Offices & clinics
Design work and care environments around privacy, comfort, and daily use.
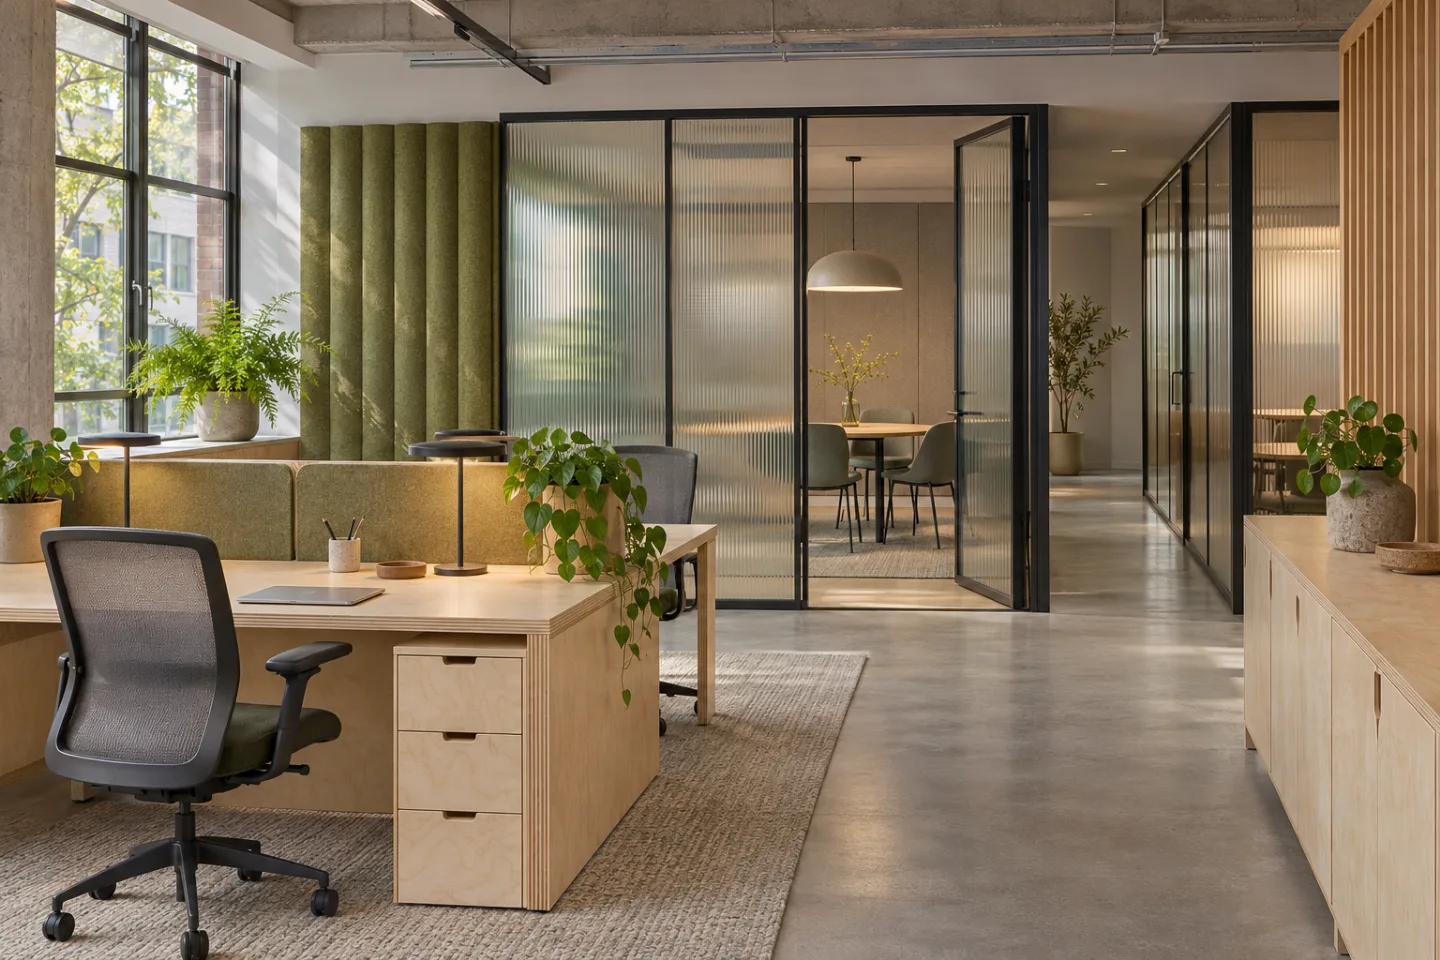
Inside the idea / Illustrative study
Look beyond
the finished image.
Fit team workstations, focused work, and meeting space into a single office layout. This concept explores spatial decisions related to offices & clinics.
A designer’s reading
Space. Material. Light.
Group desks around shared routes and place glazed partitions between quiet rooms and the open work area.
- 01Reception and waiting layouts
- 02Workstations and consultation areas
- 03Acoustic separation, task lighting, and finishes
01 / Scope
What to explore
- Reception and waiting layouts
- Workstations and consultation areas
- Acoustic separation, task lighting, and finishes
02 / Project brief
What to prepare
Include team or visitor capacity, equipment dimensions, operating hours and any landlord or building restrictions. Specialist approvals must be agreed separately.
Plan with purpose
The details behind
the design.
Map visitor and staff movement, acoustic privacy, work settings and storage. Clinical spaces also require a separate review of applicable operational, accessibility and regulatory requirements.
Spaces & possibilities
Shape your brief
- Reception & waiting
- Workstations & meeting areas
- Consultation & support spaces
Deliverables to discuss
Make the scope clear
- Zoning and workstation layouts
- Reception, storage and partition details
- Lighting, acoustic and finish coordination notes
Confirm the included drawings, revisions, specifications and site responsibilities in writing.
03 / Next step
Project enquiry
Use the studio contact information to check how to share your brief.
Studio contact details are awaiting confirmation.
Studio contact information