The training institute / Coursework
From a plan to a room.
Follow an illustrative residential brief through three pieces of work you could develop for a design portfolio.
One brief, three studies
Make a compact living room easier to move through while keeping a place to read by the window.
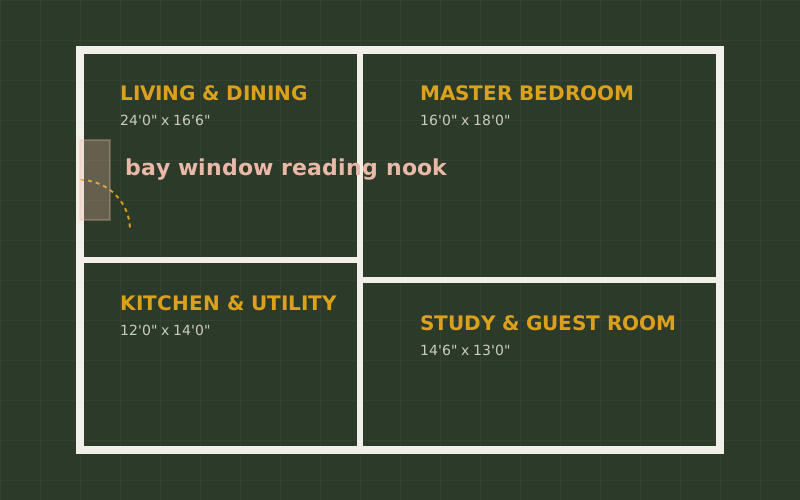
Space plan
Mark the entry, circulation route, and fixed points before positioning furniture.
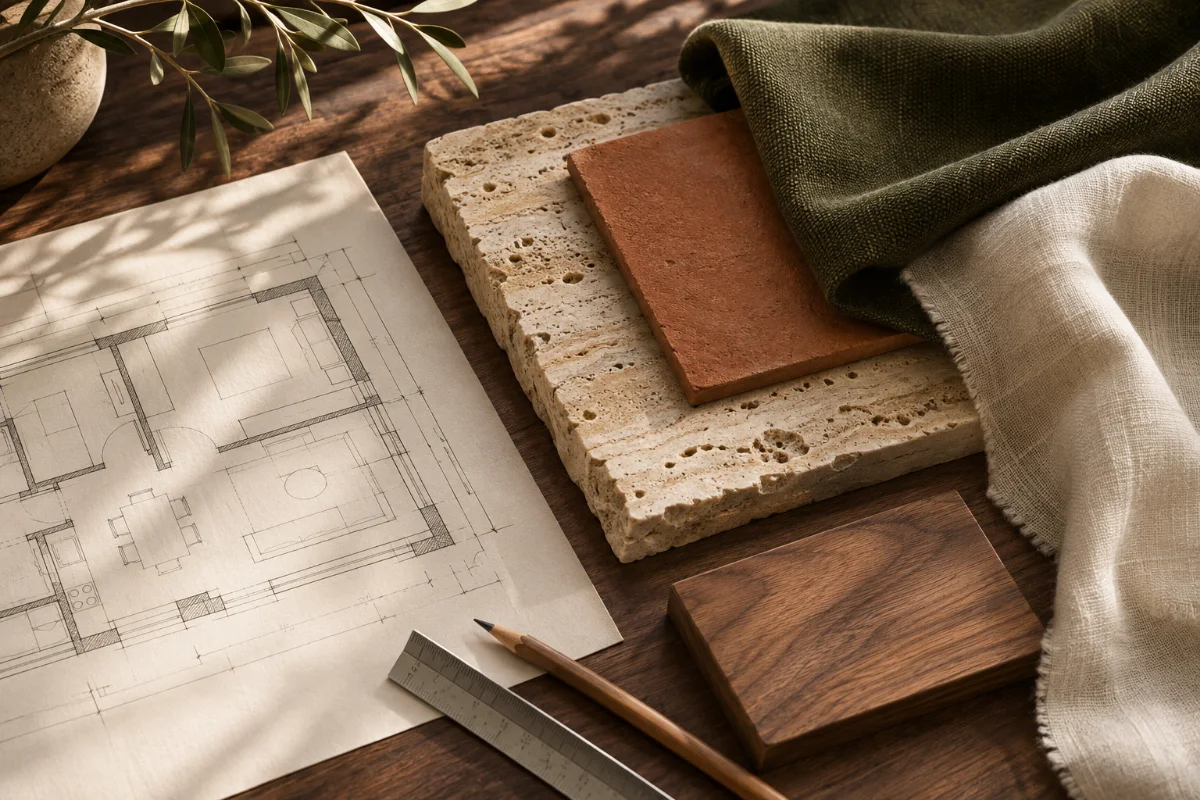
Material board
Compare surface texture, undertones, and how finishes read in daylight.
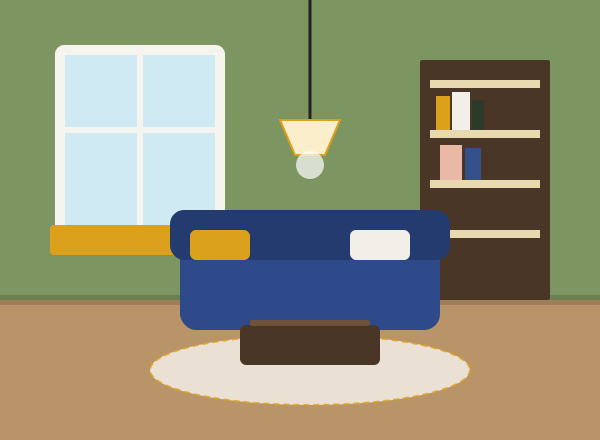
Room visualisation
Show how the plan, furniture, and finishes work together at eye level.