01
Home interiors
Plan around the way you cook, work, rest, and spend time together.
Explore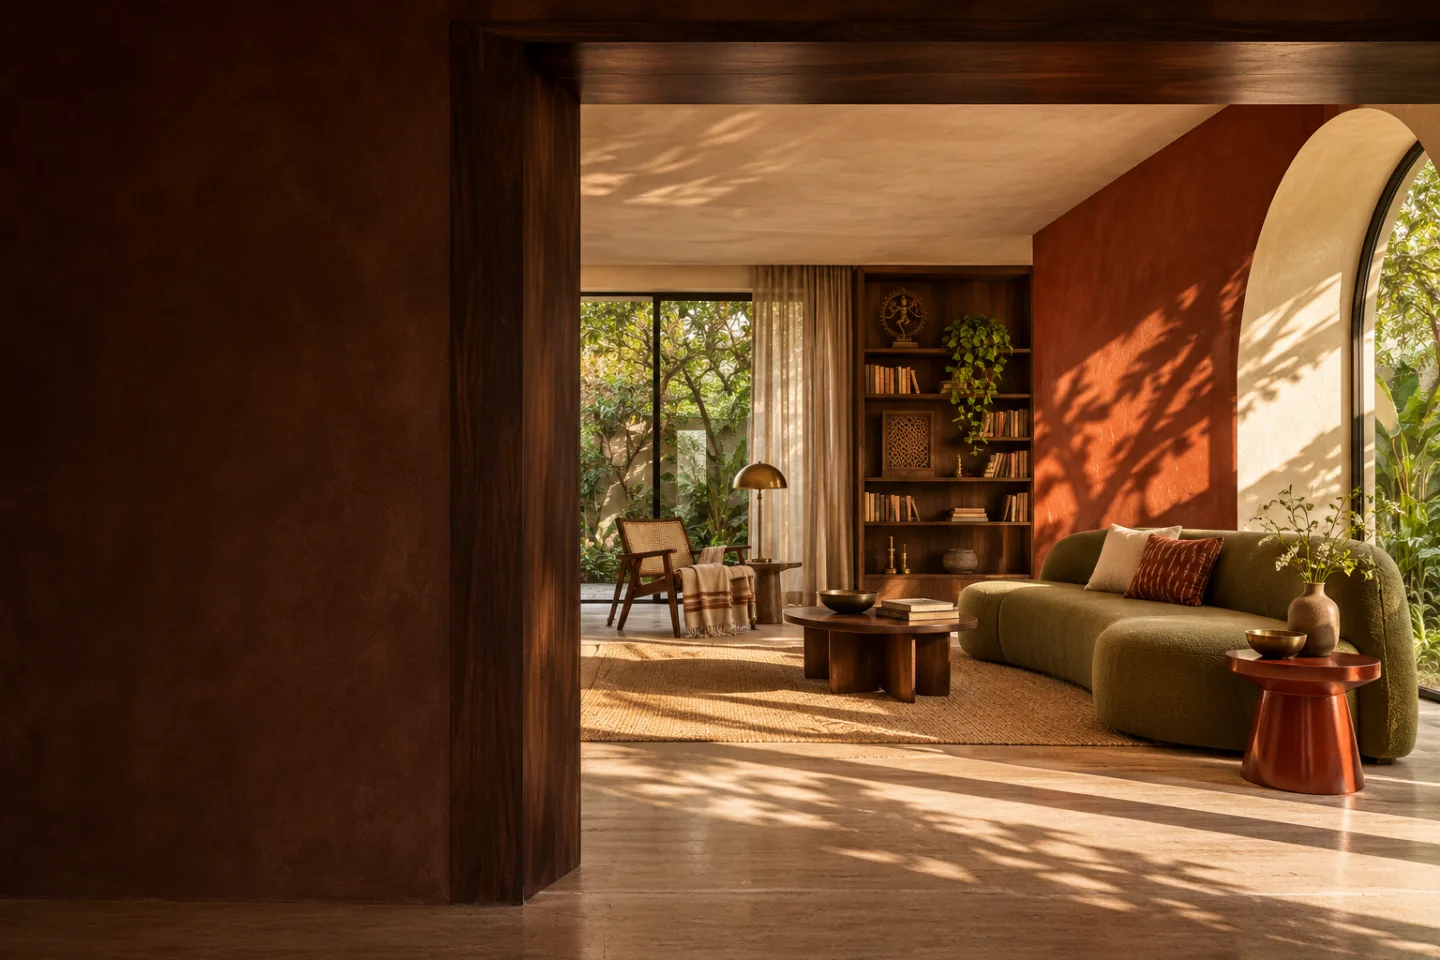
01 Interior Services / Design studio
Interiors shaped around the way you live and work. Explore space planning, considered materials and the details that make a room your own.
Explore the 3D room01 / Interior Services
One room or a connected interior. Find a starting point for your home, workspace or commercial brief.
Plan around the way you cook, work, rest, and spend time together.
Explore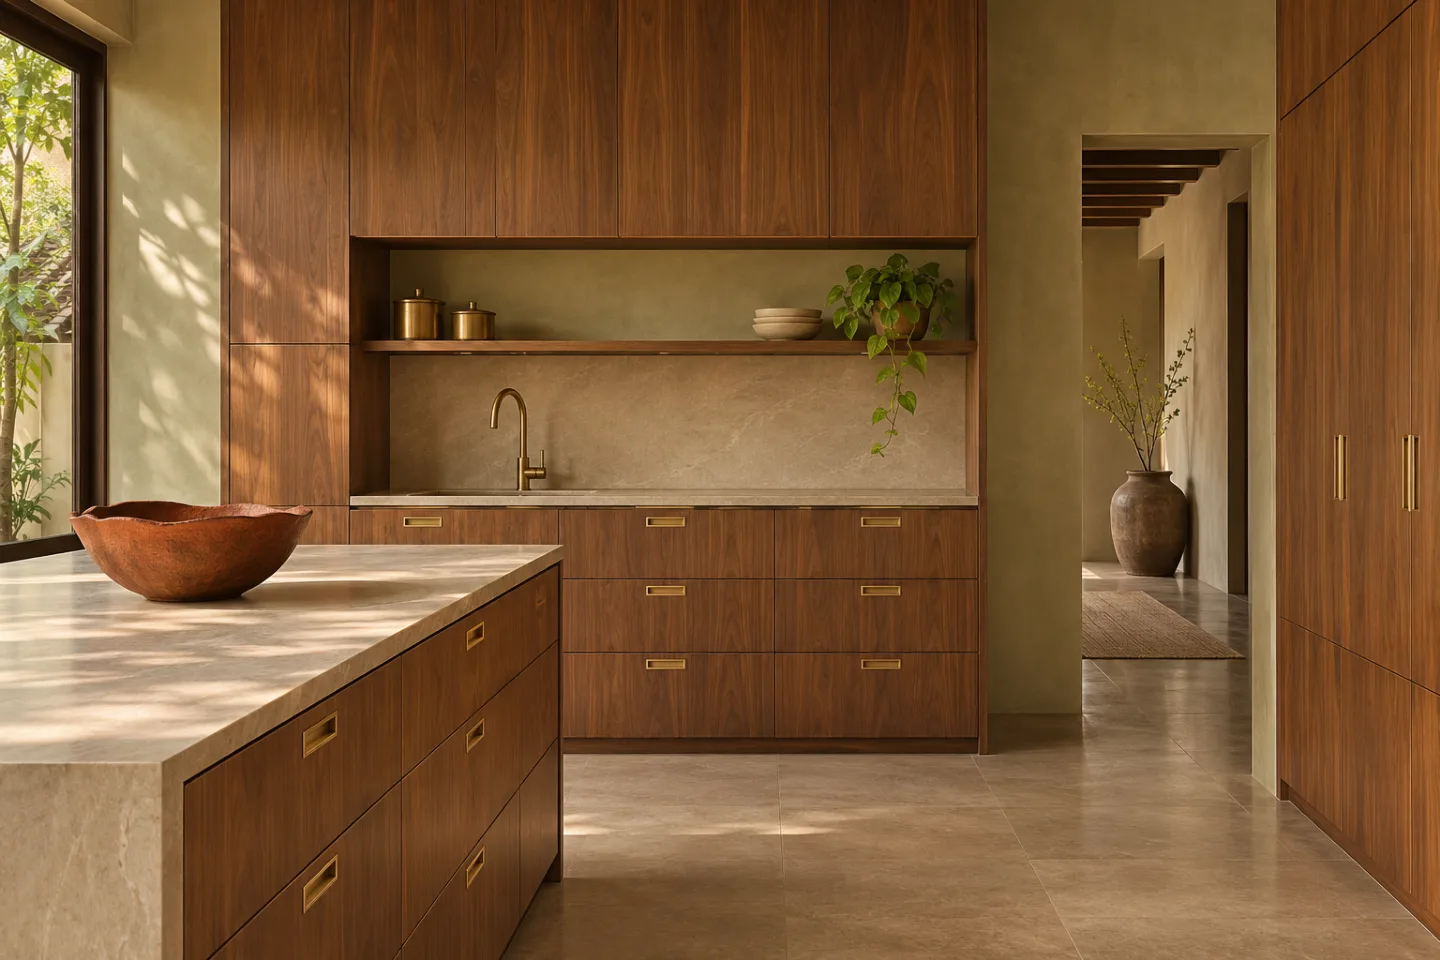
Plan storage and work surfaces around the objects you use every day.
Explore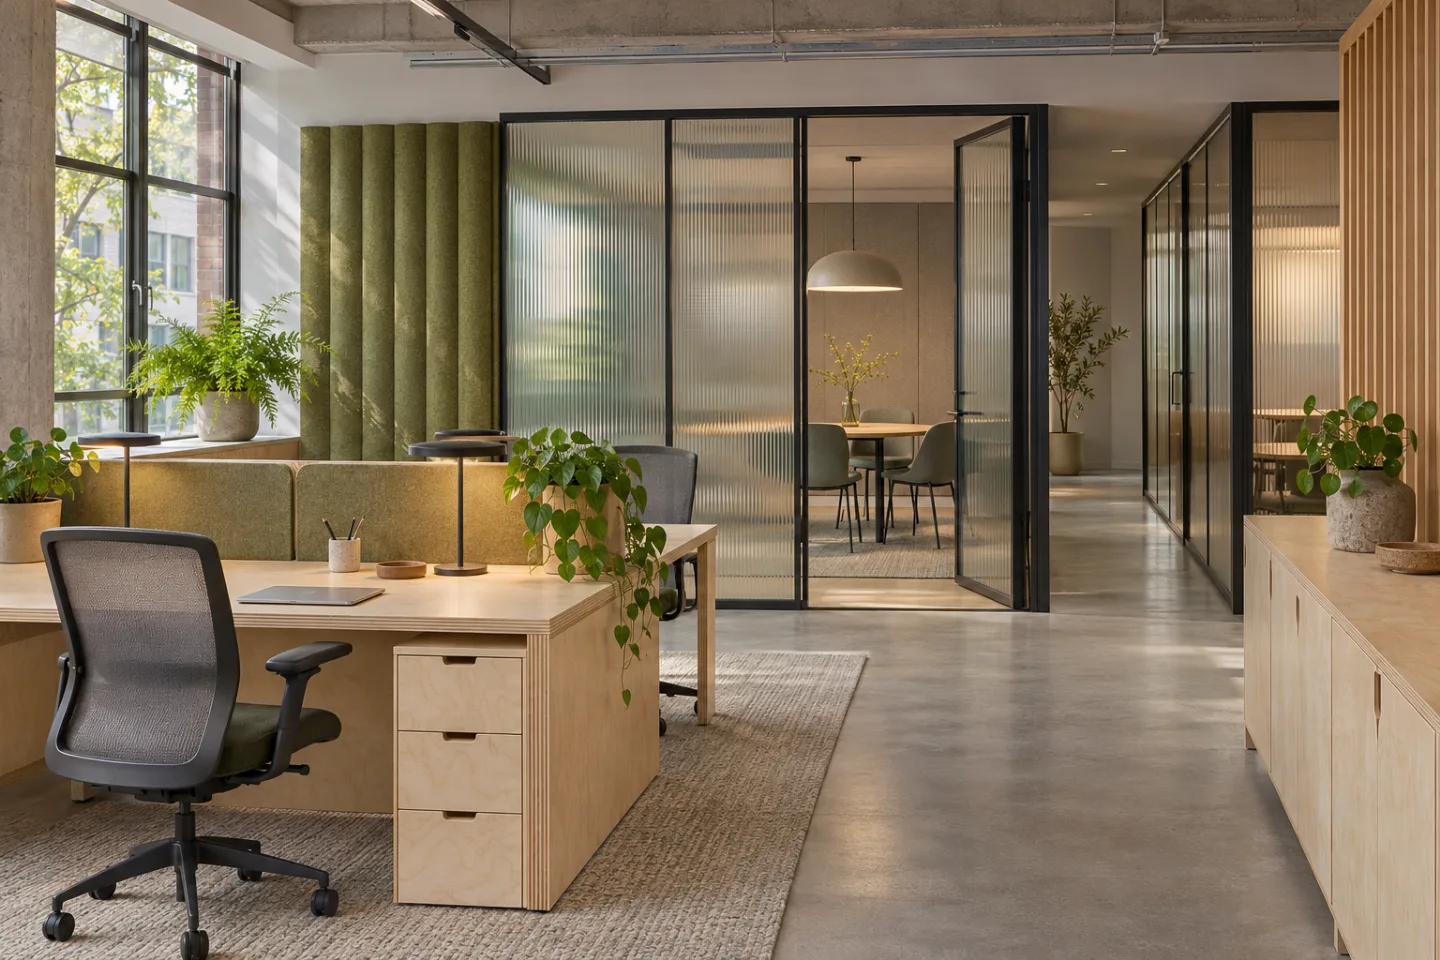
Design work and care environments around privacy, comfort, and daily use.
Explore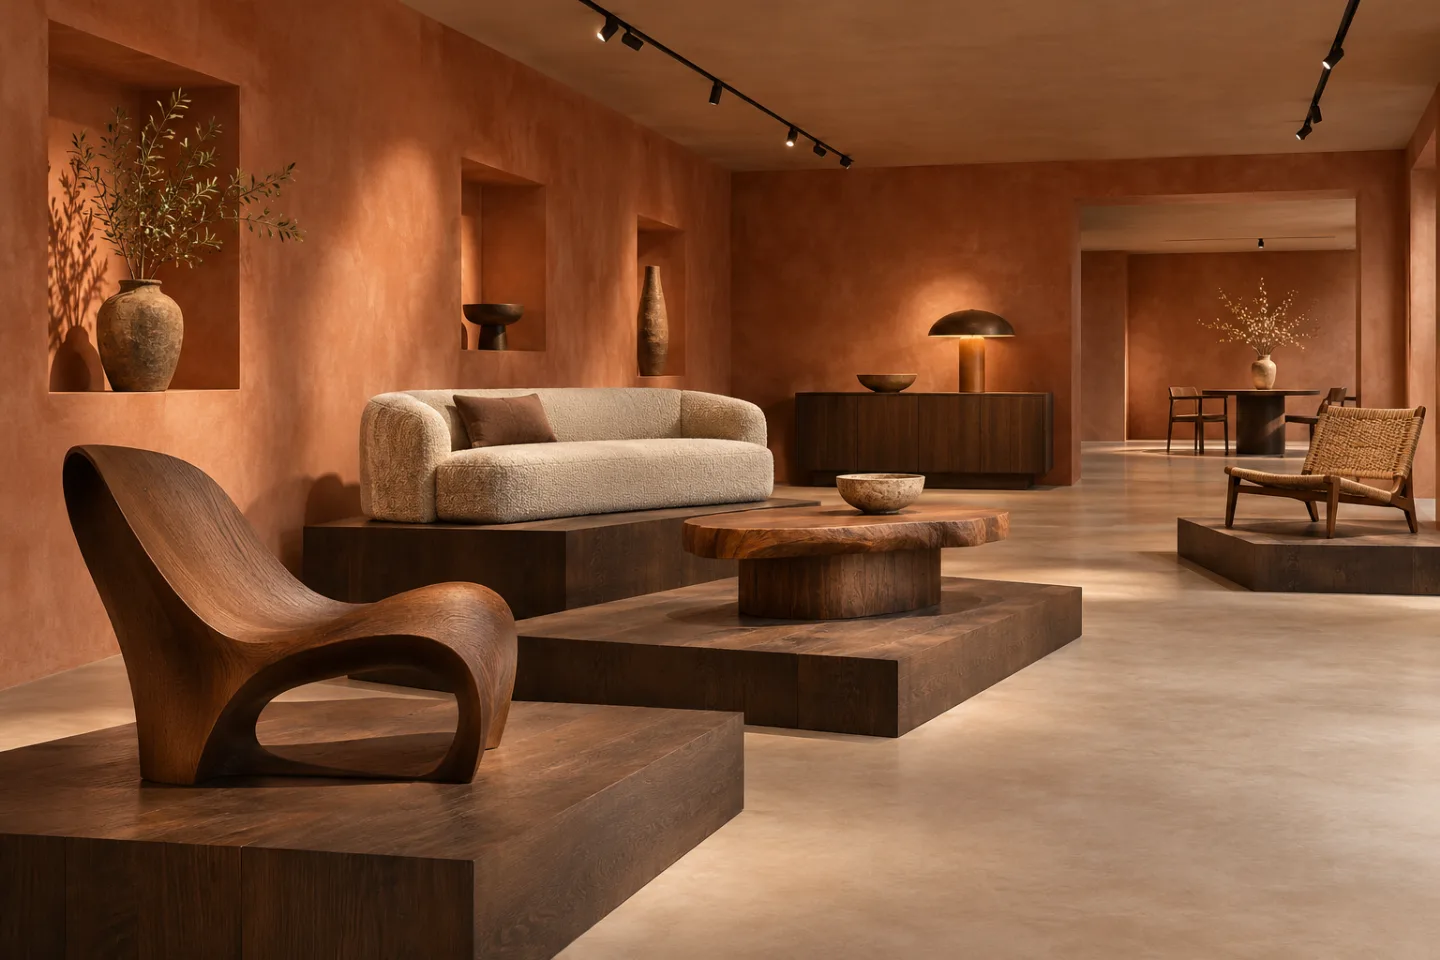
Make it easy for customers to explore and for staff to work.
Explore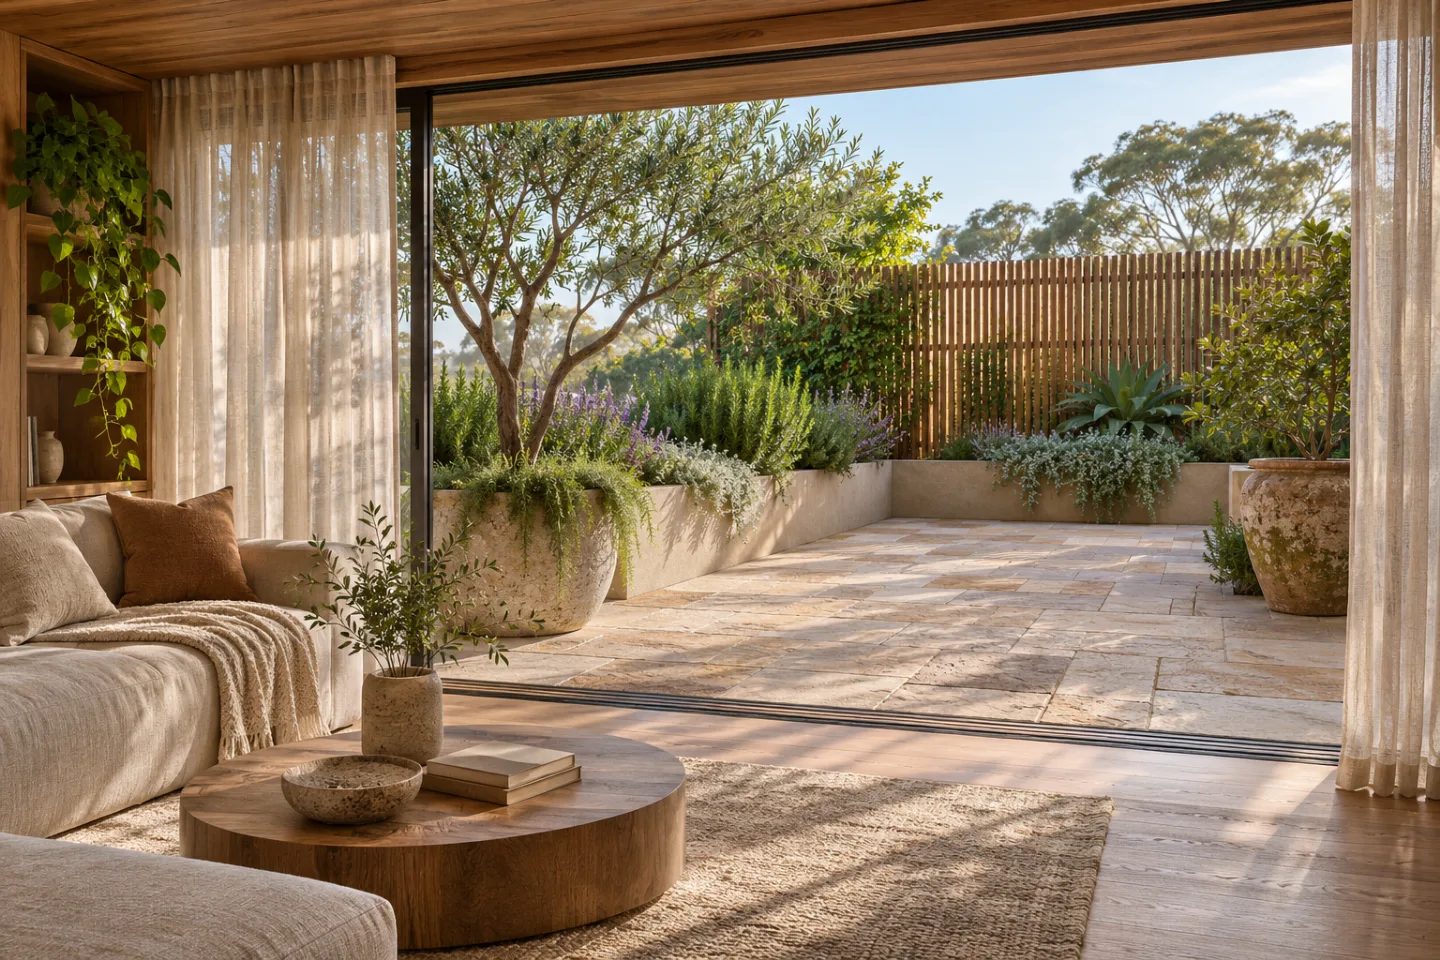
See how a design reads at eye level before specifying finishes.
Explore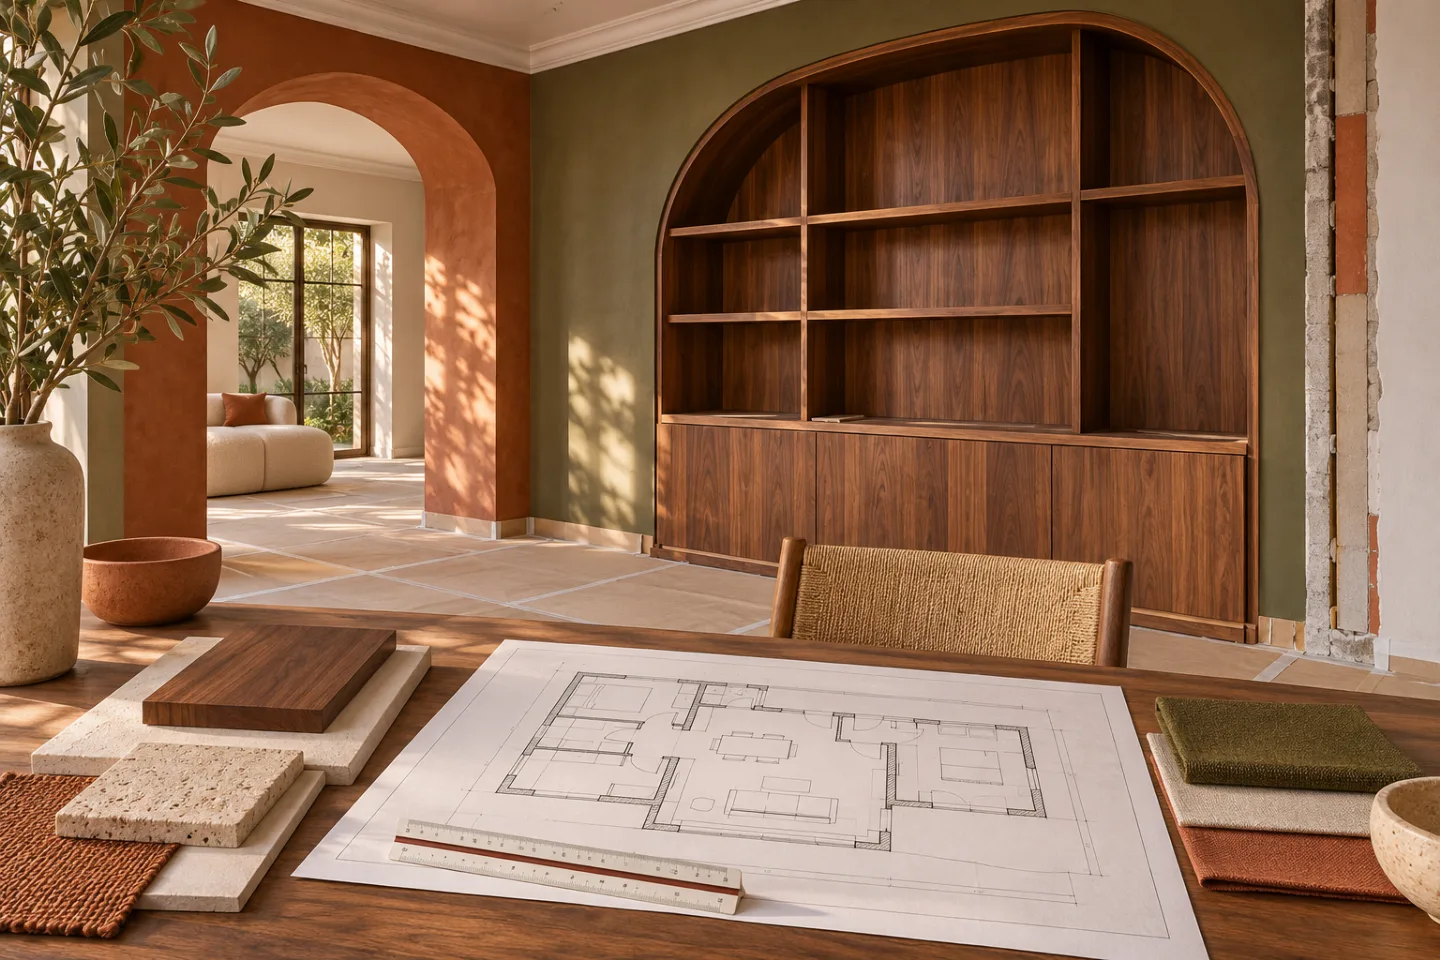
Define how drawings, trades, and finishes come together on site.
ExploreThe material edit / Concept inspiration
Explore three illustrative directions. A palette is a starting point; daylight, use and real material samples help refine it.
Choose a direction
Earthy walls, darker timber and focused light.
Interior Services / The concept folio
Explore how circulation, light, and material shape four different interiors.
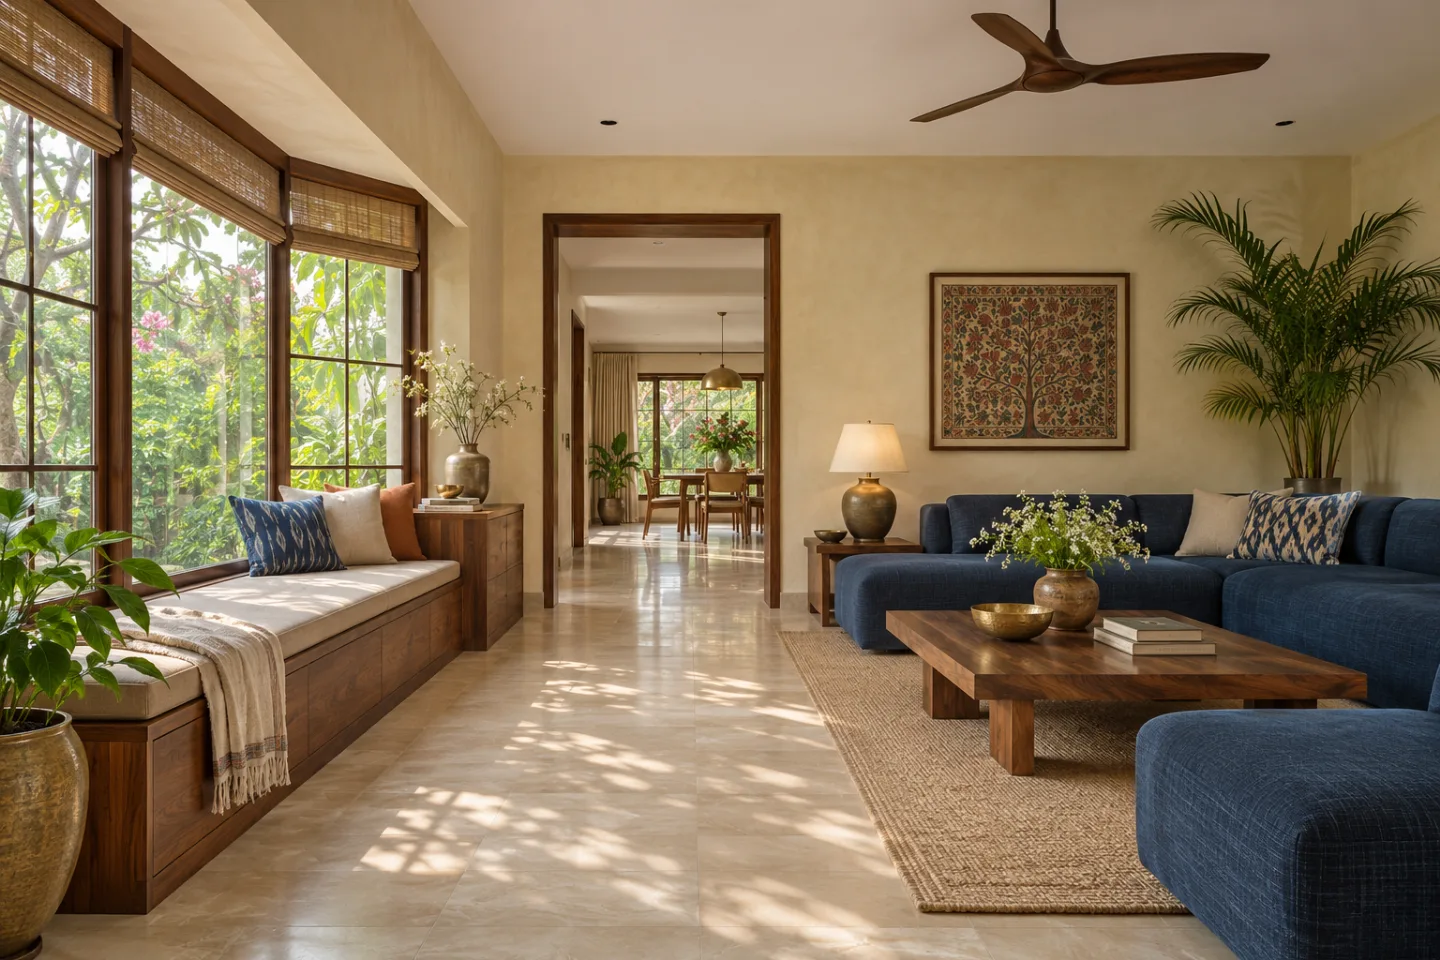
Concept study / 01
Bay-window reading bench and indigo seating in a sunlit living room.
Give a family living room a reading spot by the window while keeping the route through the room clear.
View studyConcept study / 02
Birch workstations and fluted-glass meeting rooms in a compact office.
Fit team workstations, focused work, and meeting space into a single office layout.
View studyConcept study / 03
Furniture displayed on smoked oak platforms against terracotta limewash.
Make a furniture showroom easy to browse and give individual objects room to stand out.
View studyConcept study / 04
Linen curtains and warm timber opening onto a planted sandstone terrace.
Make an indoor lounge and an adjoining planted terrace read as one connected space.
View studyThe design journey
Start with a clear plan. Confirm the services and review stages that fit your project before work begins.
Start with your floor plan, daily routines, priorities and budget range.
Review layouts, spatial views and a material direction before detailing.
Agree drawings, finishes, responsibilities, exclusions and a written cost breakdown.
For agreed site work, plan installation stages, review details and record handover items.
Design-only and site-work scopes can differ. Deliverables, costs, timelines and site responsibilities need written confirmation for each project.
Design in perspective / Interactive study
See how a floor plan becomes a room. Trace the circulation, turn the model and explore how a material palette changes its character. This is an illustrative demo.
Drag the room or use the arrow keys to rotate. Choose a finish below.
Explore 3D visualisation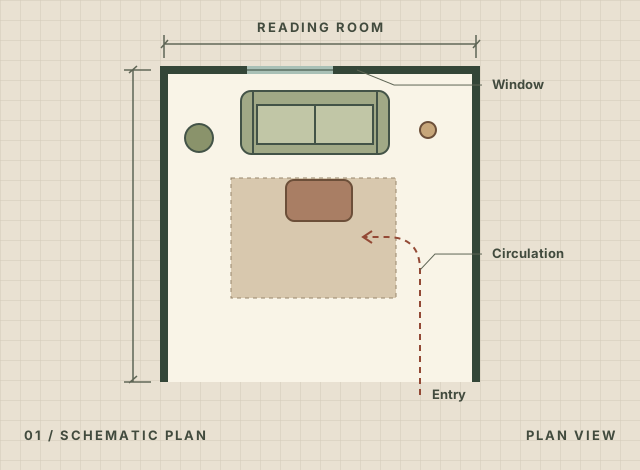
Interior Services
Start with a floor plan, your priorities and a few ideas. Review the current studio enquiry information before sharing your brief.
Project enquiry informationThe concept folio
Explore how layouts, light and material choices come together in the studio’s illustrative concept studies.
Explore project studiesThe interior design blog
Practical notes on layouts, storage and material choices, from the studio drawing desk.
Explore the blogSpace planning
A compact room feels more comfortable when furniture, circulation, and light are planned together.
Read articleKitchens & joinery
Start with appliances, storage and daily routines, then build a finish palette around the practical decisions.
Read article