Interior Services / The design collection
Home interiors
Plan around the way you cook, work, rest, and spend time together.
Inside the idea / Illustrative study
Look beyond
the finished image.
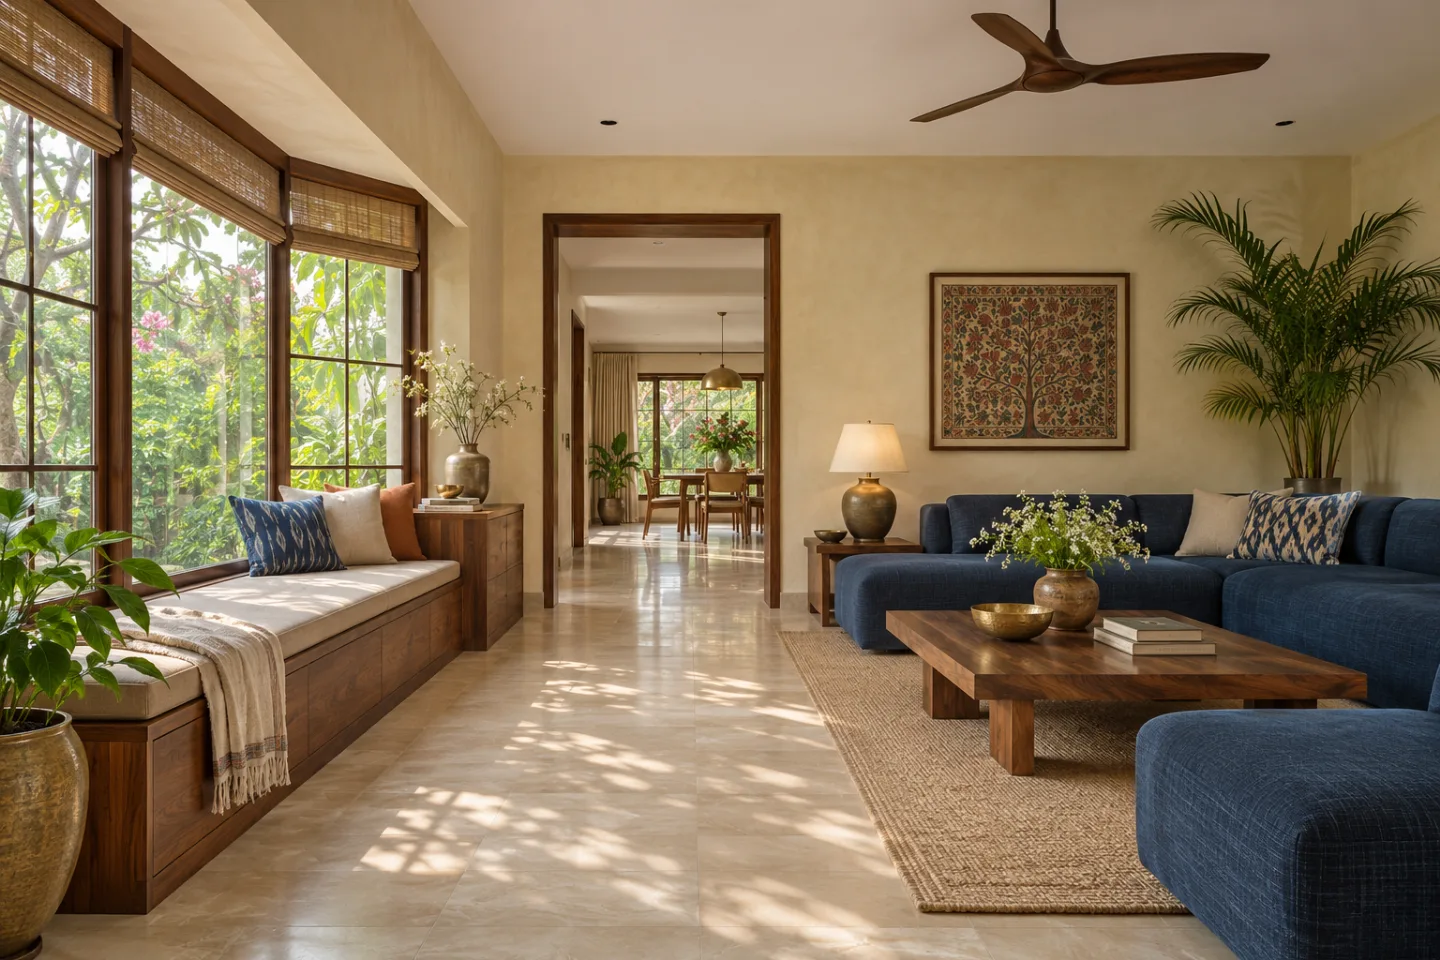
Give a family living room a reading spot by the window while keeping the route through the room clear. This concept explores spatial decisions related to home interiors.
A designer’s reading
Space. Material. Light.
A built-in window bench frees up the centre of the room. The lounge furniture forms a smaller conversation area alongside it.
- 01Furniture layouts and circulation
- 02Lighting and finish schemes
- 03Built-in storage and joinery details
01 / Scope
What to explore
- Furniture layouts and circulation
- Lighting and finish schemes
- Built-in storage and joinery details
02 / Project brief
What to prepare
Share the apartment or villa plan, number of occupants, room priorities and whether the property is occupied or ready for possession.
Plan with purpose
The details behind
the design.
Start with who uses each room, the furniture you want to retain and the storage you are missing. Connect circulation, privacy and lighting before choosing decorative finishes.
Spaces & possibilities
Shape your brief
- Living & dining
- Bedrooms & study corners
- Entry, storage & shared spaces
Deliverables to discuss
Make the scope clear
- Furniture plan and circulation study
- Room palette and lighting direction
- Selected joinery elevations and finish schedule
Confirm the included drawings, revisions, specifications and site responsibilities in writing.
03 / Next step
Project enquiry
Use the studio contact information to check how to share your brief.
Studio contact details are awaiting confirmation.
Studio contact information