Interior Services / The design collection
Kitchens & wardrobes
Plan storage and work surfaces around the objects you use every day.
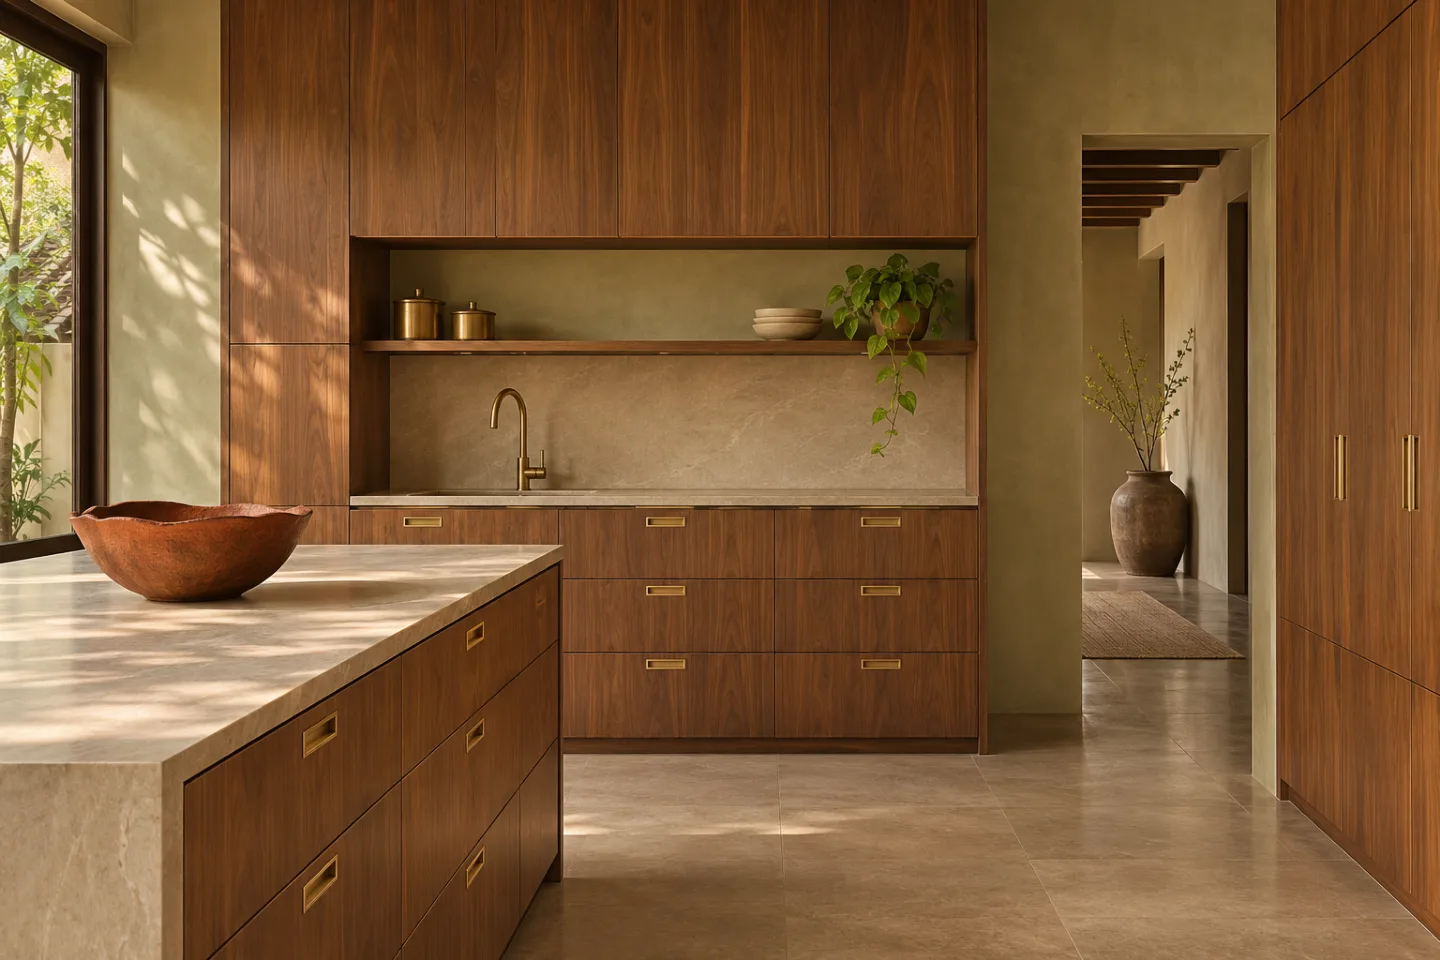
Inside the idea / Illustrative study
Look beyond
the finished image.
Plan storage and work surfaces around the objects you use every day. This concept explores spatial decisions related to kitchens & wardrobes.
A designer’s reading
Space. Material. Light.
Choose the layout around available clearances, appliances and daily use. Compare cabinet interiors, shutter finishes, hardware access and cleaning needs before settling on a look.
- 01Appliance and work-zone planning
- 02Cabinet layouts, elevations, and details
- 03Hardware and surface selection
01 / Scope
What to explore
- Appliance and work-zone planning
- Cabinet layouts, elevations, and details
- Hardware and surface selection
02 / Project brief
What to prepare
List appliance models, plumbing points, room dimensions and storage needs. For wardrobes, separate hanging, folding, luggage and accessories in your brief.
Plan with purpose
The details behind
the design.
Choose the layout around available clearances, appliances and daily use. Compare cabinet interiors, shutter finishes, hardware access and cleaning needs before settling on a look.
Spaces & possibilities
Shape your brief
- Straight, L-shaped & parallel kitchens
- Island options where space allows
- Hinged, sliding & internal wardrobe storage
Deliverables to discuss
Make the scope clear
- Cabinet layout and measured elevations
- Appliance, storage and hardware schedule
- Surface palette and joinery detail direction
Confirm the included drawings, revisions, specifications and site responsibilities in writing.
03 / Next step
Project enquiry
Use the studio contact information to check how to share your brief.
Studio contact details are awaiting confirmation.
Studio contact information