Interior Services / The design collection
Cafés, shops & showrooms
Make it easy for customers to explore and for staff to work.
Inside the idea / Illustrative study
Look beyond
the finished image.
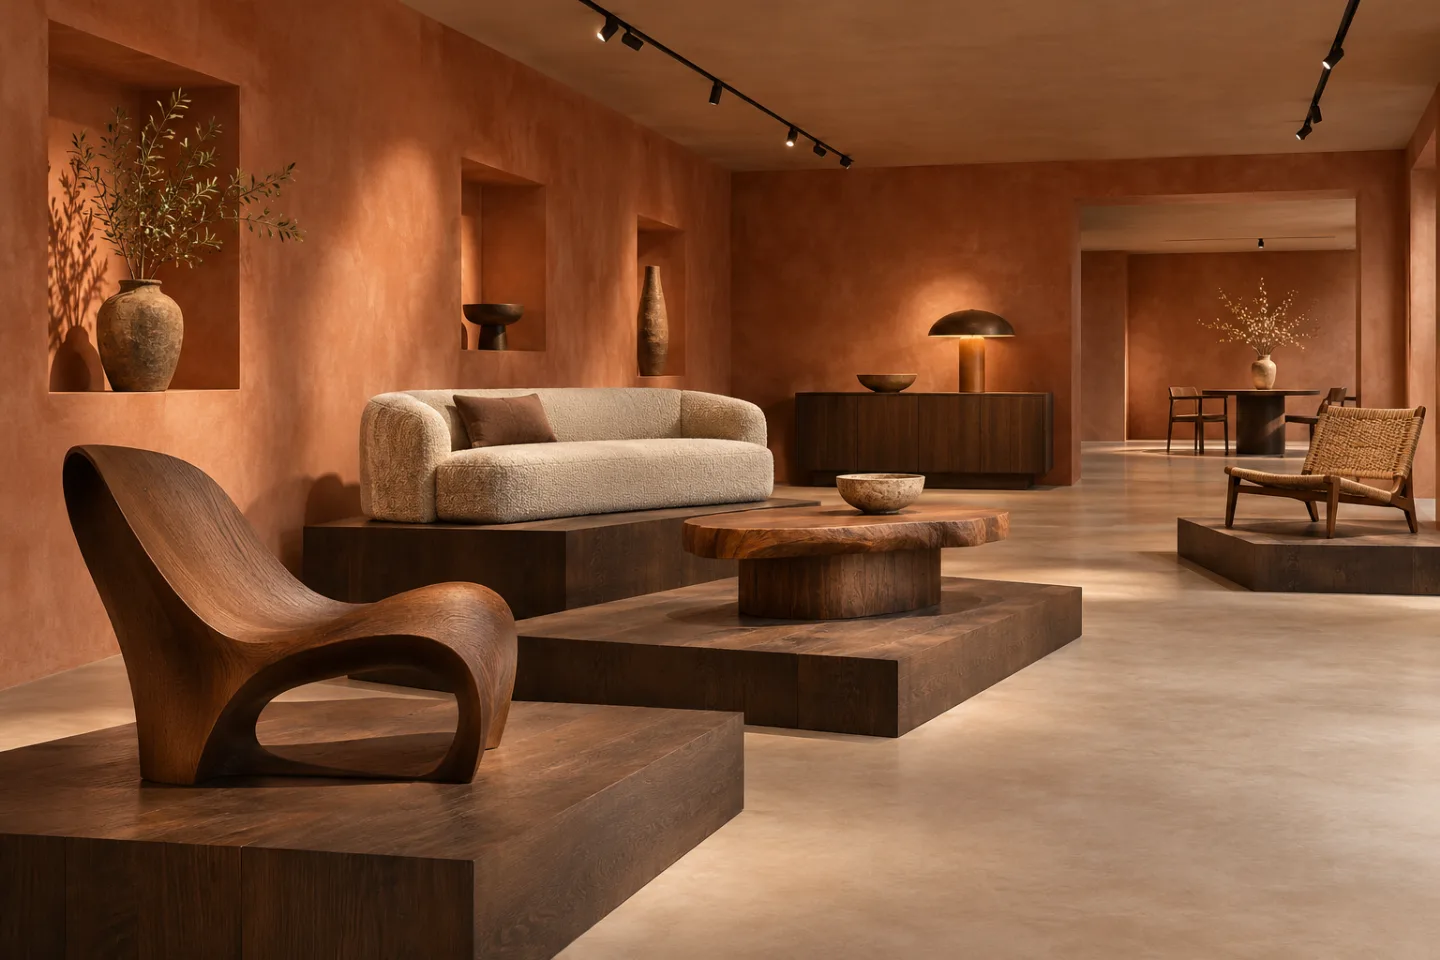
Make a furniture showroom easy to browse and give individual objects room to stand out. This concept explores spatial decisions related to cafés, shops & showrooms.
A designer’s reading
Space. Material. Light.
Use staggered timber plinths to organise displays and directional light to reveal fabric and wood grain.
- 01Customer and staff circulation
- 02Counters, seating, and display layouts
- 03Lighting and finish specifications
01 / Scope
What to explore
- Customer and staff circulation
- Counters, seating, and display layouts
- Lighting and finish specifications
02 / Project brief
What to prepare
Bring the site plan, brand references, product or menu requirements and expected visitor capacity. Confirm permissions and specialist kitchen or building services separately.
Plan with purpose
The details behind
the design.
Balance an inviting customer route with practical replenishment, cleaning and staff movement. Use display heights, lighting and materials to express your brand.
Spaces & possibilities
Shape your brief
- Customer arrival & displays
- Counters, seating & service zones
- Staff circulation & storage
Deliverables to discuss
Make the scope clear
- Customer and service circulation plan
- Counter, display and seating concepts
- Material and feature-lighting direction
Confirm the included drawings, revisions, specifications and site responsibilities in writing.
03 / Next step
Project enquiry
Use the studio contact information to check how to share your brief.
Studio contact details are awaiting confirmation.
Studio contact information