01
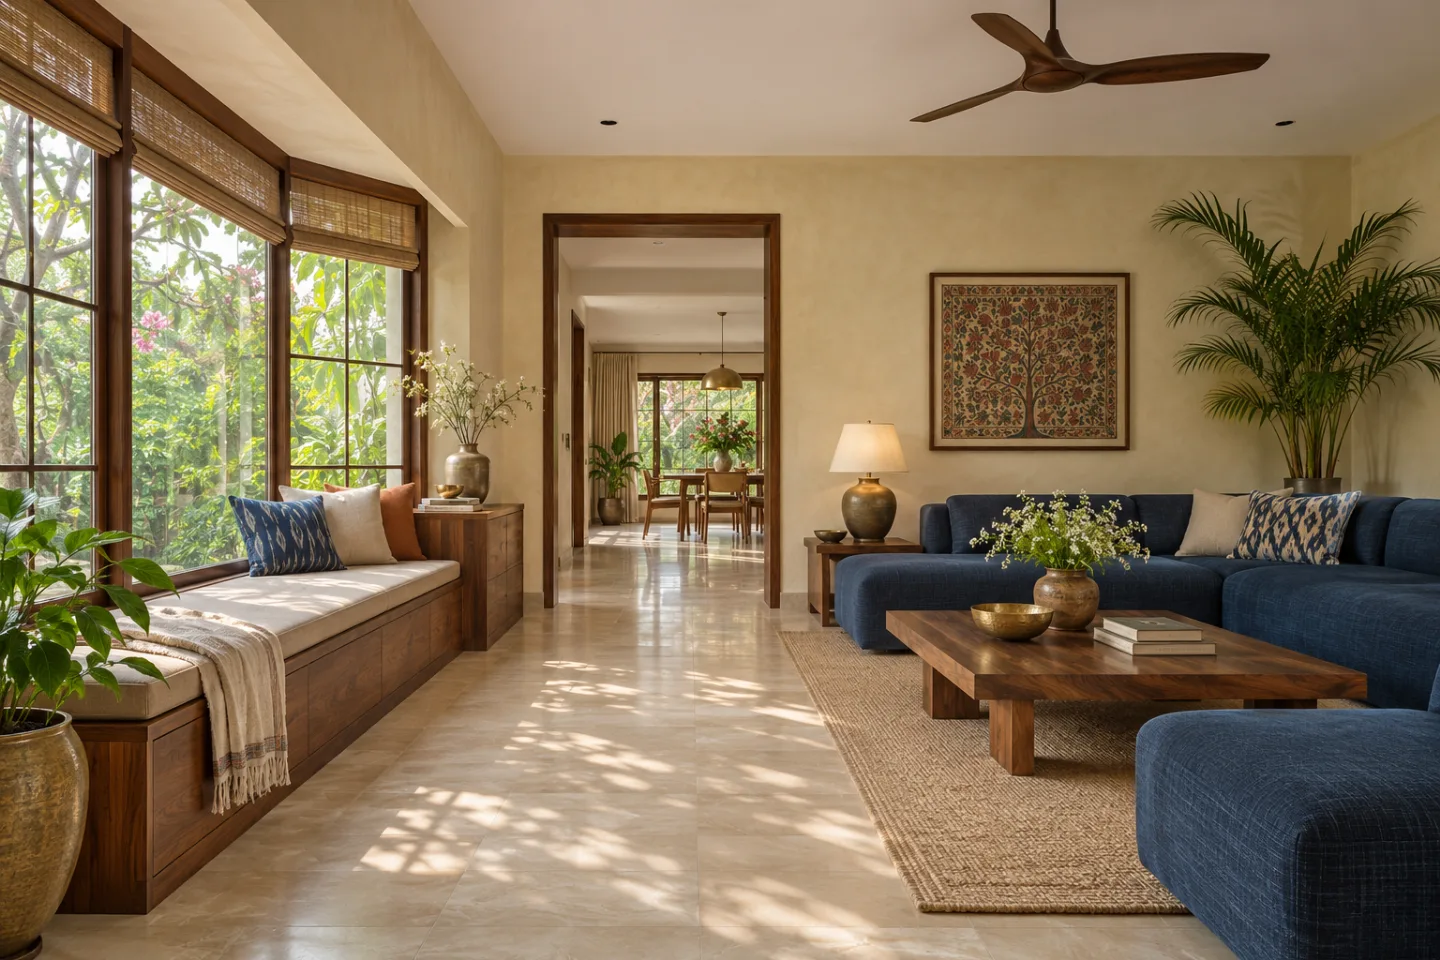
Home interiors
Plan around the way you cook, work, rest, and spend time together.
ExploreInteriolyfx / Design studio
Interiors for living, working and gathering, from the first layout to the details you use every day.
01 / Interior Services
Plan around the way you cook, work, rest, and spend time together.
Explore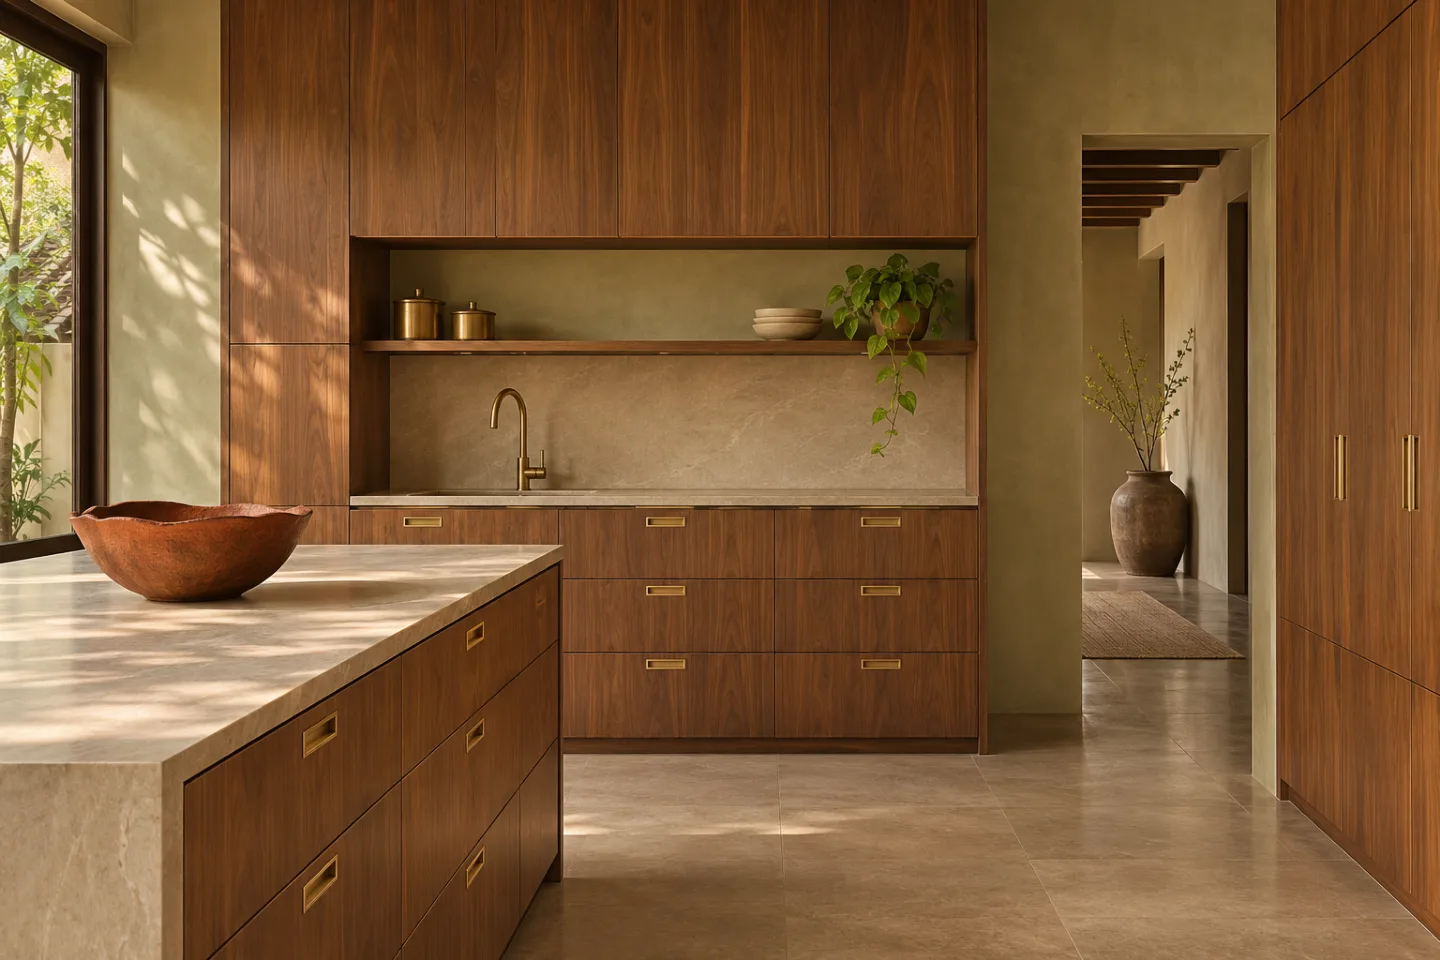
Plan storage and work surfaces around the objects you use every day.
Explore
Design work and care environments around privacy, comfort, and daily use.
Explore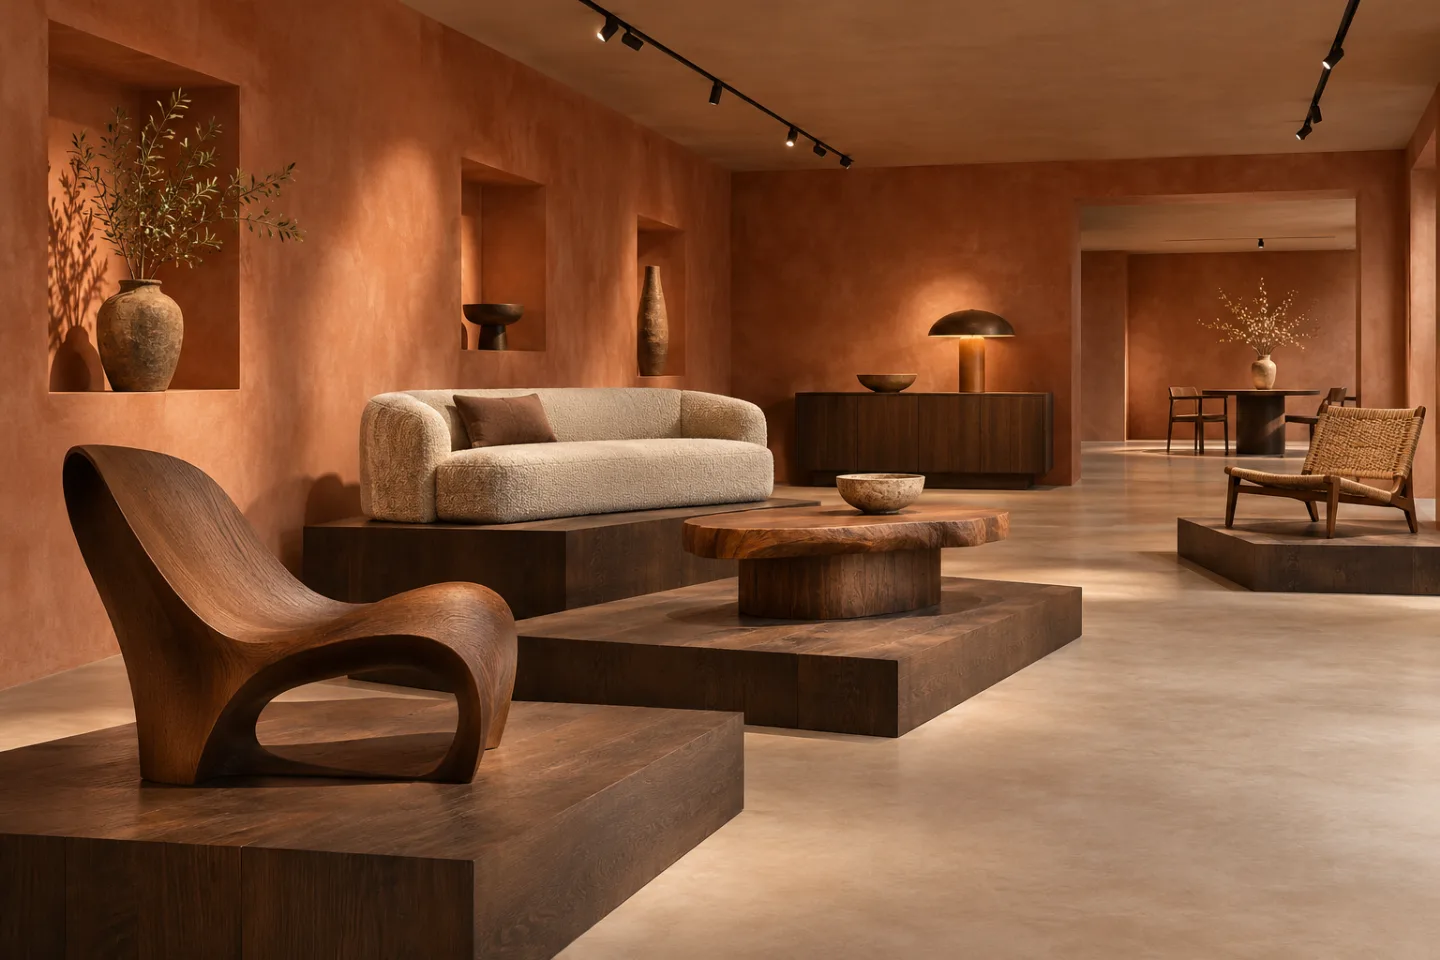
Make it easy for customers to explore and for staff to work.
Explore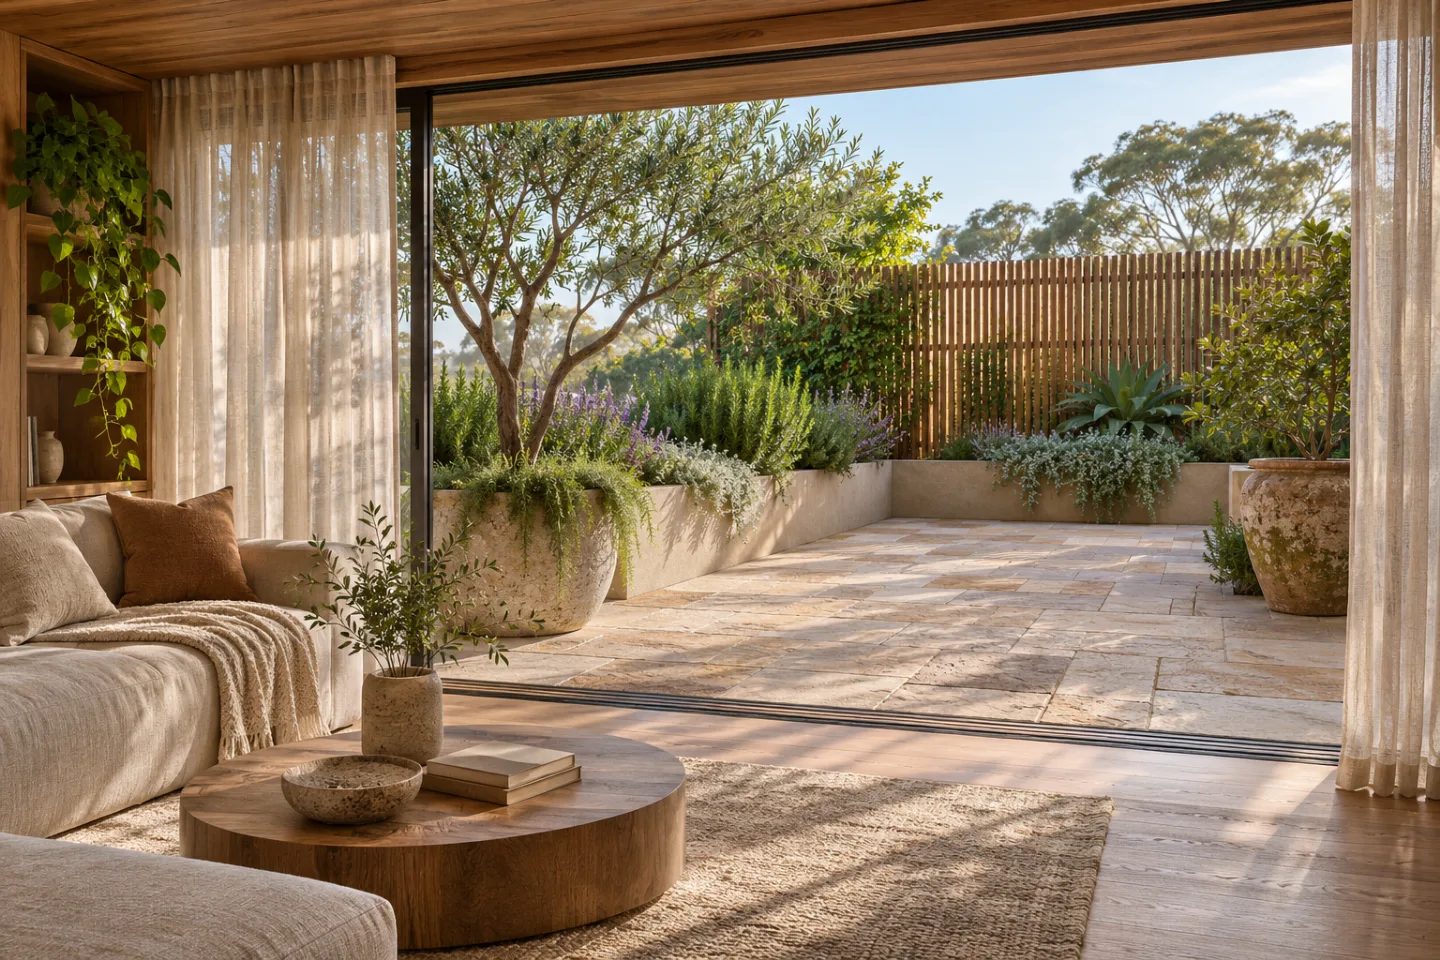
See how a design reads at eye level before specifying finishes.
Explore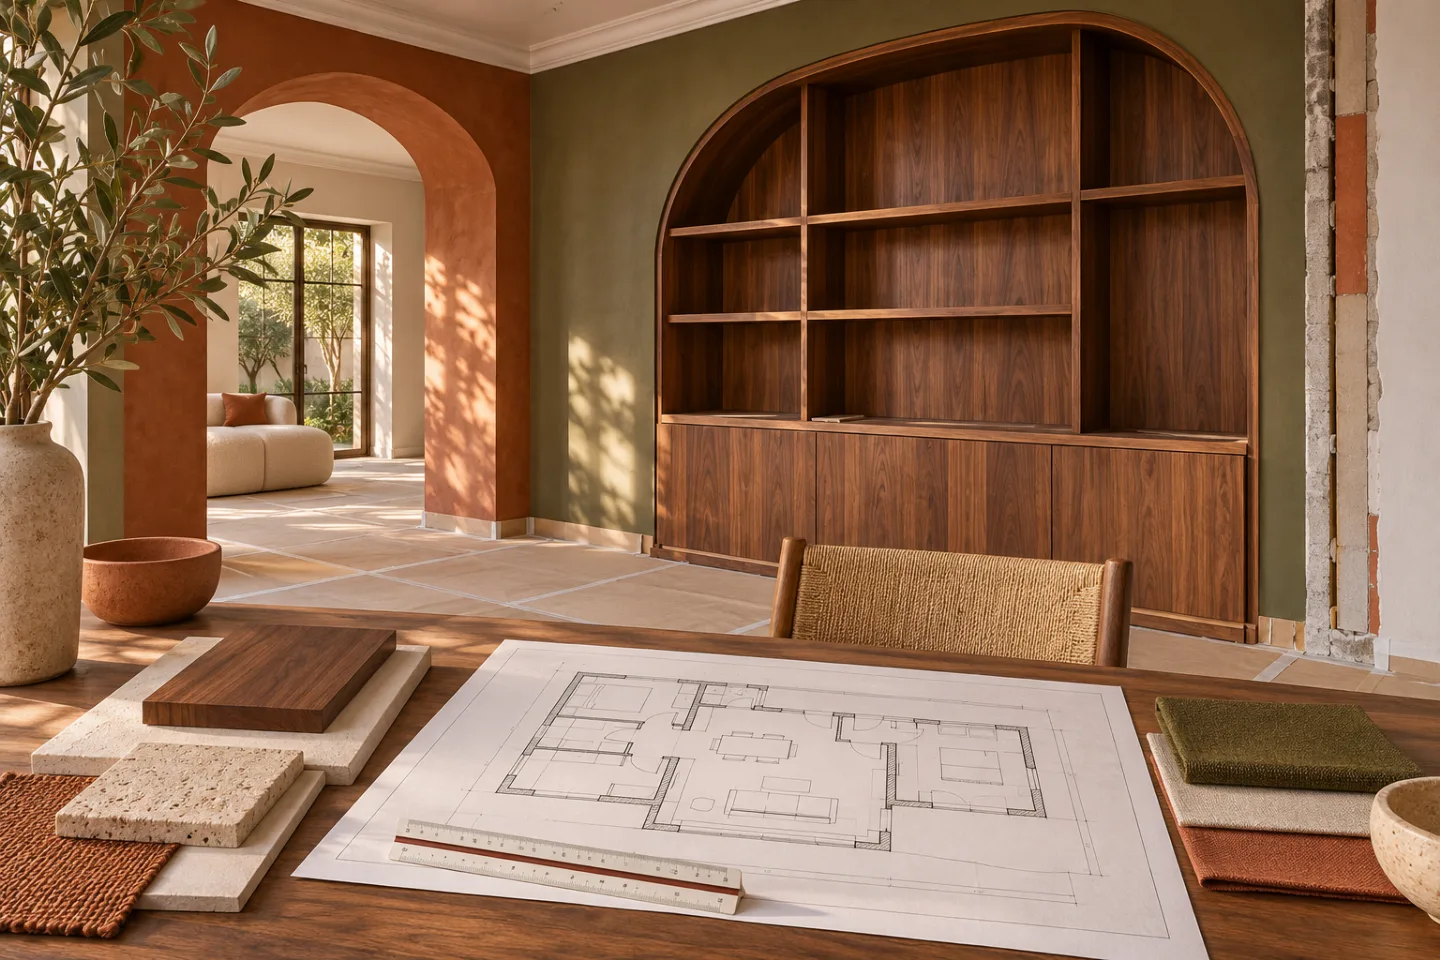
Define how drawings, trades, and finishes come together on site.
ExploreThe material edit / Concept inspiration
Explore three illustrative directions. A palette is a starting point; daylight, use and real material samples help refine it.
Choose a direction
Earthy walls, darker timber and focused light.
The design journey
Start with a clear plan. Confirm the services and review stages that fit your project before work begins.
Start with your floor plan, daily routines, priorities and budget range.
Review layouts, spatial views and a material direction before detailing.
Agree drawings, finishes, responsibilities, exclusions and a written cost breakdown.
For agreed site work, plan installation stages, review details and record handover items.
Design-only and site-work scopes can differ. Deliverables, costs, timelines and site responsibilities need written confirmation for each project.
Use home interiors for a connected plan across rooms, or kitchens and wardrobes for focused storage and joinery needs. Confirm the available scope for your property before proceeding.
Area, existing conditions, joinery quantities, material specifications, hardware and installation scope all influence cost. Prepare a priority list and budget range, then ask for itemised inclusions and exclusions.
Layouts, material boards and 3D views help review design decisions. Agree which drawings and visualisations are included, along with the revision stages.
The current folio contains labelled concept studies and illustrative renders. They explain design ideas and are not presented as completed client projects.
Keep a measured floor plan, site location, current photos, rooms to include, reference images, budget range and preferred timeline ready. Check the studio contact page for the current enquiry status.
A starting point
Gather a floor plan, a few photos, and a short list of the changes you want to make. Include your location, budget range and preferred timeline so the scope can be discussed clearly.
Studio contact details are awaiting confirmation.
Studio contact information