Interior Services / The design collection
3D visualisation
See how a design reads at eye level before specifying finishes.
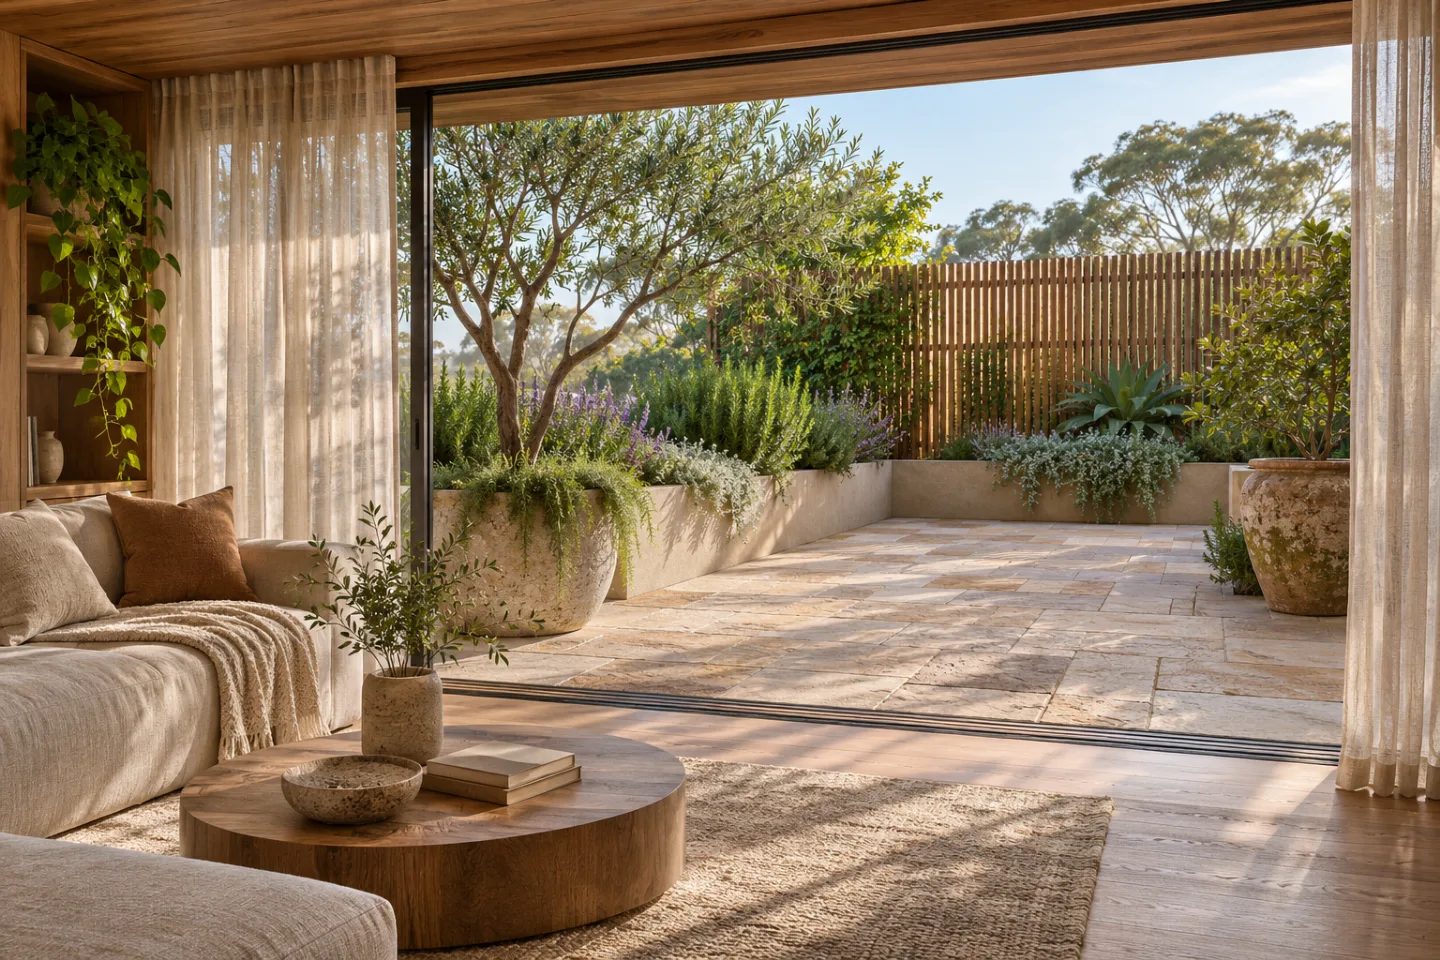
Inside the idea / Illustrative study
Look beyond
the finished image.
Make an indoor lounge and an adjoining planted terrace read as one connected space. This concept explores spatial decisions related to 3d visualisation.
A designer’s reading
Space. Material. Light.
Repeat the warm timber tones at the threshold and keep the strongest planting at the perimeter to preserve the view.
- 01Room models from measured plans
- 02Lighting and material studies
- 03Perspective views for design review
01 / Scope
What to explore
- Room models from measured plans
- Lighting and material studies
- Perspective views for design review
02 / Project brief
What to prepare
Supply a dimensioned drawing, ceiling heights, furniture references and intended use of the images. Agree view count, revisions and file formats in the scope.
Plan with purpose
The details behind
the design.
Use visualisation to compare proportions, views and finishes. Renders explain a design intention. Product samples and coordinated drawings are still needed to confirm real materials and construction.
Spaces & possibilities
Shape your brief
- Single-room spatial studies
- Residential & commercial perspectives
- Material, light & camera comparisons
Deliverables to discuss
Make the scope clear
- Model developed from the agreed plan
- Selected camera views and material study
- Review images at agreed resolution and revision stages
Confirm the included drawings, revisions, specifications and site responsibilities in writing.
03 / Next step
Project enquiry
Use the studio contact information to check how to share your brief.
Studio contact details are awaiting confirmation.
Studio contact information