Concept study / Workplace

Northline Studio

Fit team workstations, focused work, and meeting space into a single office layout.

All project studies
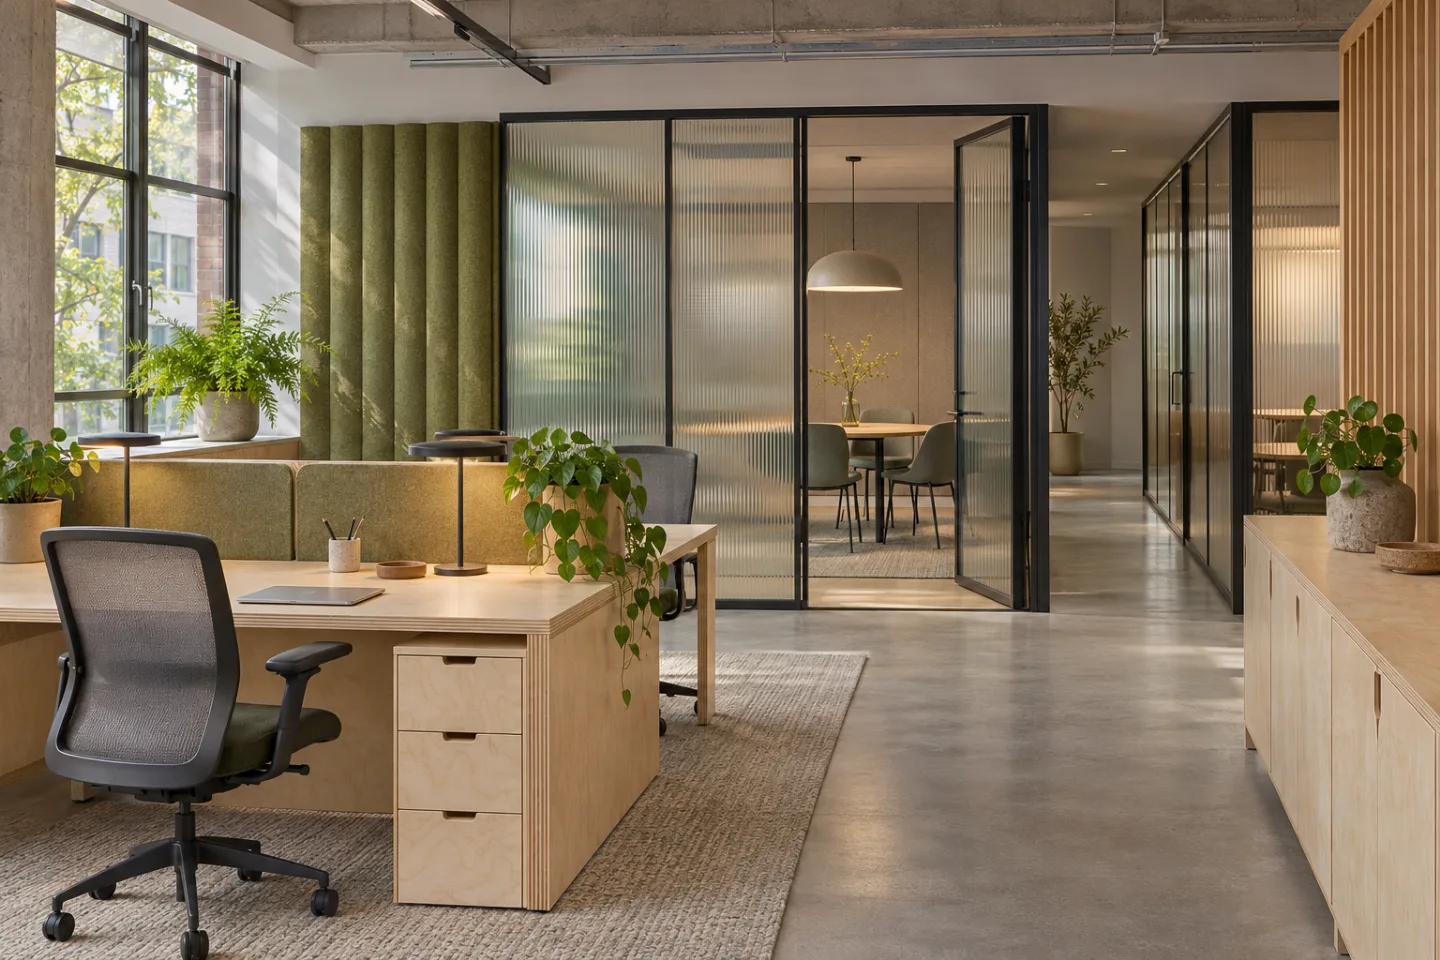
Birch workstations and fluted-glass meeting rooms in a compact office
01 / Room visualisation Concept render

02 / Spatial approach

Layout and circulation

Group desks around shared routes and place glazed partitions between quiet rooms and the open work area.
Schematic room illustration for Northline Studio
Concept study / Schematic room illustration

03 / Finishes

Material palette

  • Birch plywood for work surfaces
  • Fluted glass to screen views
  • Acoustic felt and low-glare task lighting

Interiolyfx design studio

Explore the related service.

View studio service
Walnut kitchen interior concept

Every thoughtful space
starts with a conversation.

Interior Services / Concept render

Interiolyfx / Interior Services

Let’s talk interiors.

Leave your name and number to enquire about your space.